ROOM / 13Composing the room file
Room → trades → building000
Burnaby · room-to-building scope map

Plan a Burnaby bathroom renovation. Connect room and building.

See how one fixture decision can ripple through plumbing, electrical, ventilation, waterproofing, strata documents, access and the quote—before finishes hide the hard questions.

PROPERTY / LAYOUT / TRADES / WET AREA / BUILDING / CLOSEOUT

Concept visualizationNot a completed Burnaby project, design, approval, price or schedule.

Start with the property context.

A bathroom is never only a room. Choose the closest starting point and the work file shifts to the approvals, shared systems, logistics and records that belong beside the finishes.

02 / The room ripple

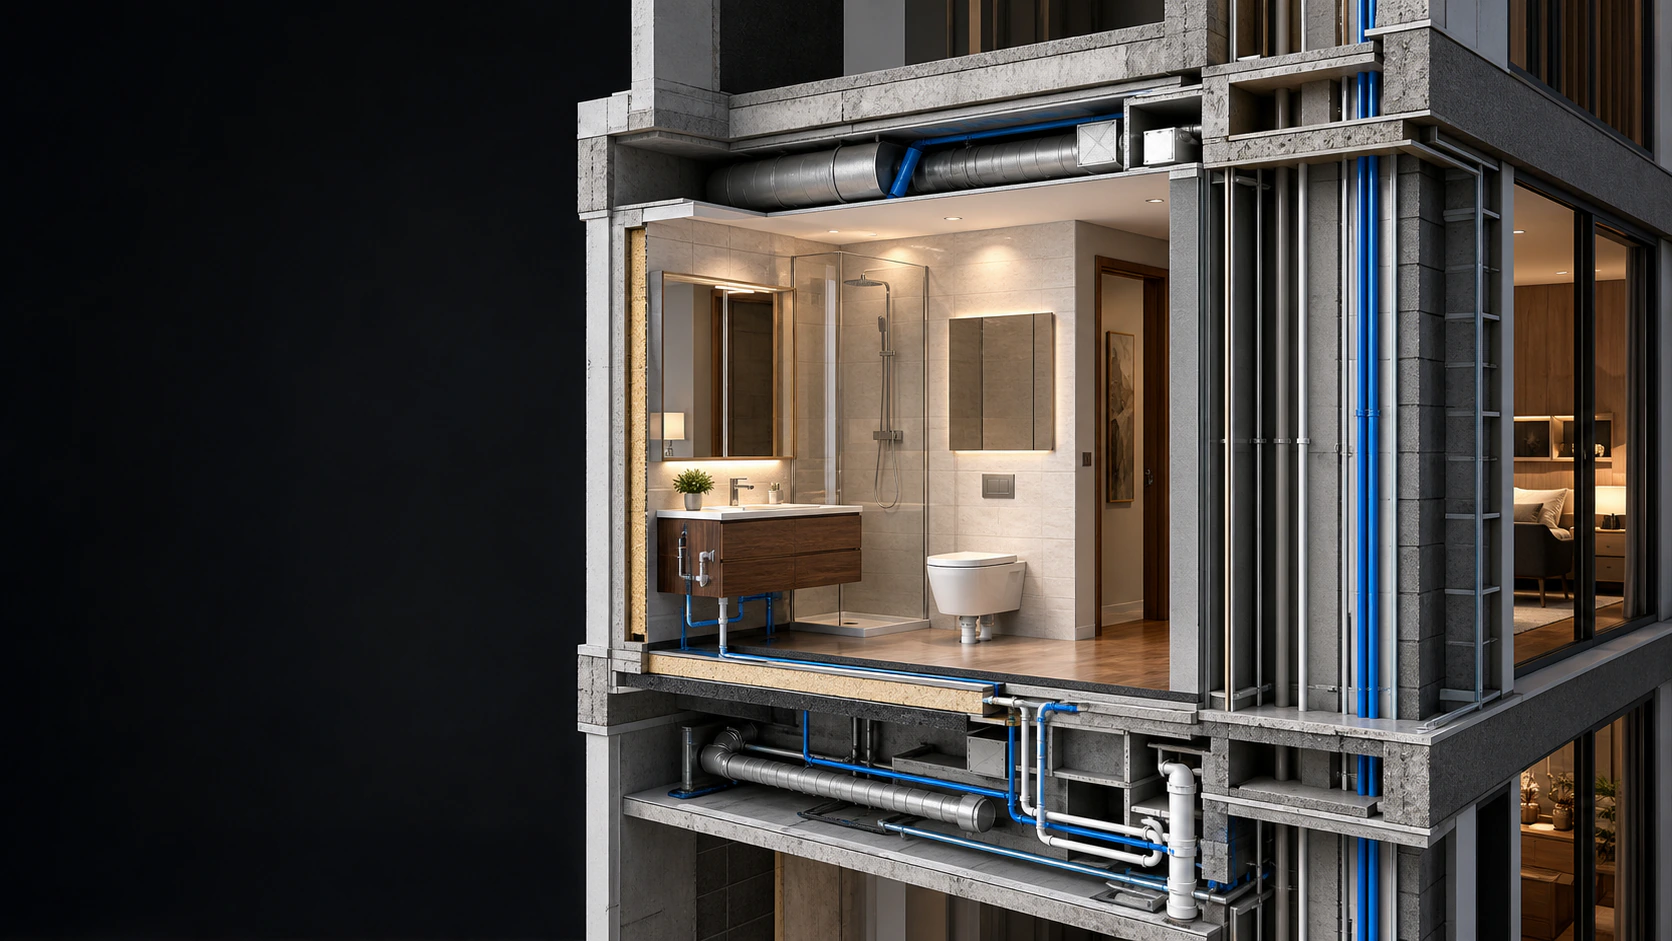
One decision. A building of consequences.

Scroll through four layers or choose a chapter. The scene moves from the visible room to concealed trades, wet-area evidence and occupied-building logistics.

Burnaby room-ripple film / conceptualLayer 01 · Existing room
Layer 01 / Existing room

Record what is here.

Measure the room and fixture locations. Note ventilation, electrical devices, visible concerns, access route and known previous work without opening assemblies for a browser worksheet.

The existing-room file makes every proposed change visible.
Layer 02 / Fixture ripple

Move the fixture. Trace the impact.

Ask how drains, vents, supply, structure, electrical zones, ventilation, clearances and building systems respond before a layout is treated as settled.

Feasibility and requirements need property-specific qualified review.
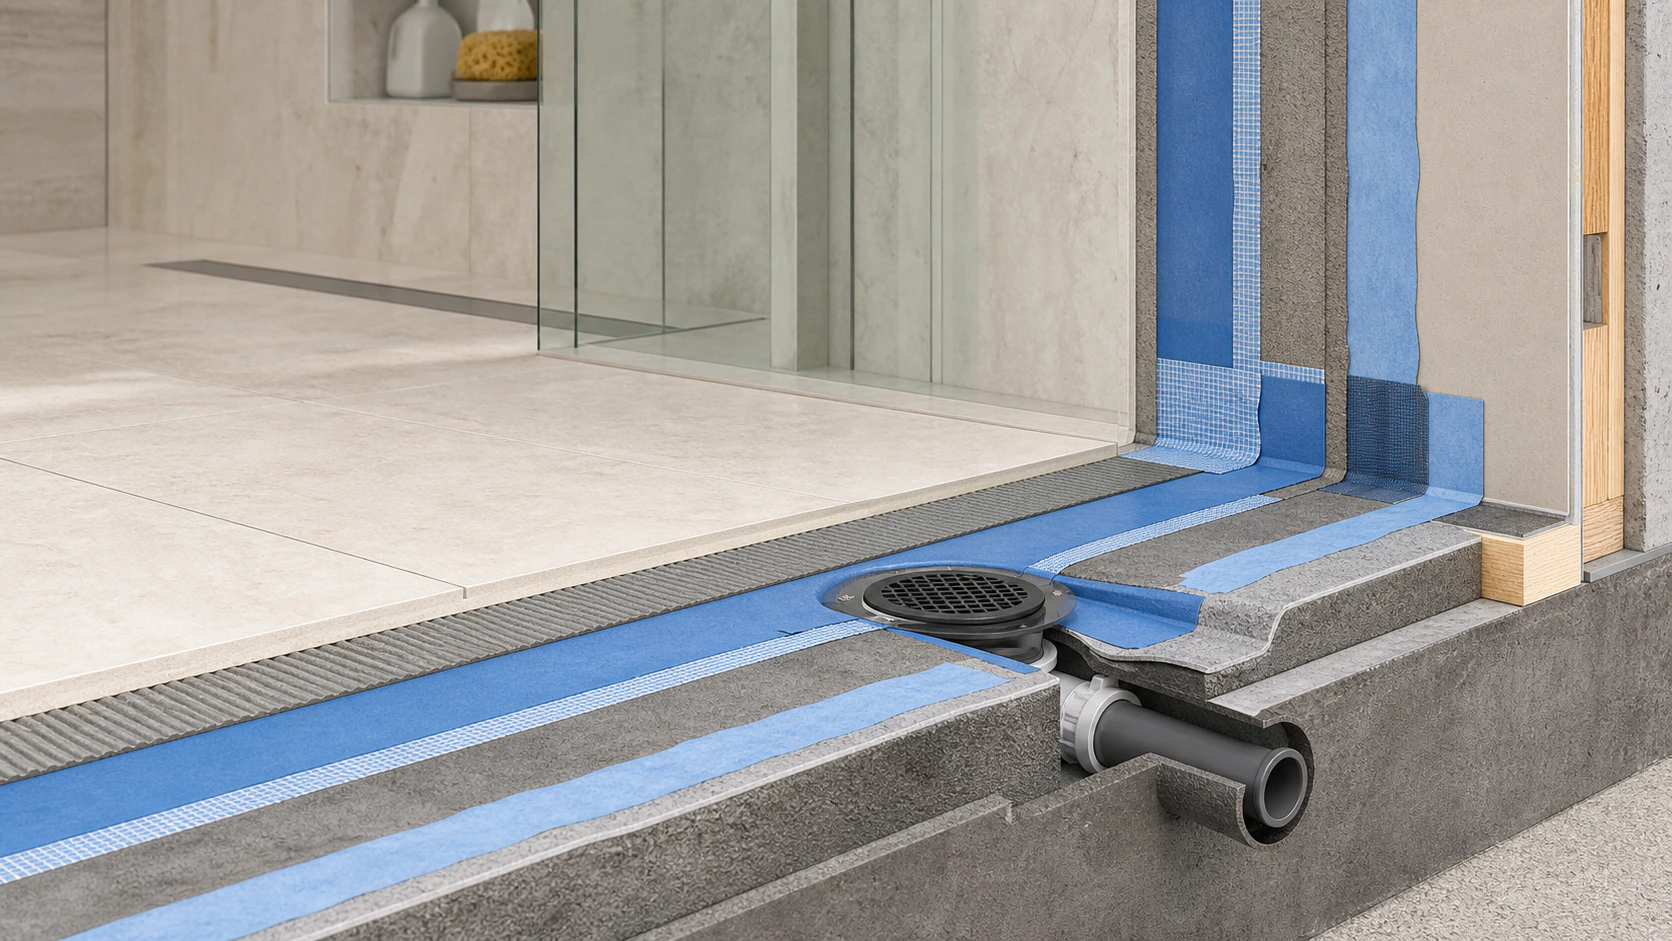
Layer 03 / Wet-area evidence

Document what tile will conceal.

Connect wet zones to substrate, system data, seams, corners, drains, penetrations, compatible transitions and before-cover evidence.

A finished surface should not erase the assembly record.
Layer 04 / Building choreography

Sequence the room through the building.

Carry approvals, shutdowns, elevator and loading, protection, working hours, notices, inspections where applicable, changes and closeout beside the room scope.

Strata and authority requirements remain building- and project-specific.

Test the fixture ripple.

Select a fixture, then compare keeping its location with moving it. The output exposes questions for the scope; it does not promise that a proposed move is feasible.

Concept room plan / not to scale
Shower / keep location

Confirm replacement-in-place assumptions.

PlumbingExisting drain, valve and supply assumptions
AssemblyWet-zone boundary, substrate and transitions
BuildingShared-system and access questions remain visible
EvidenceFixture data + before-cover photo sequence
Discuss · ext. 238
04 / Wet-area evidence theatre

Ask what survives after the walls close.

Choose an evidence layer. The record should connect the selected system and detail questions to the actual project—without turning a conceptual image into a specification.

The room travels through the building.

For condo and occupied-building work, the route to the bathroom can shape the proposal. Each handoff needs an owner, a rule or record, and a restoration boundary.

01 / Documents

Alteration file

Bylaws, rules, forms, available drawings and common-property questions.

→
02 / Arrival

Loading + elevator

Bookings, parking, working hours, keys, notices and route measurements.

→
03 / Protection

Lobby to unit

Floor, wall, door and dust-control expectations along the occupied path.

→
04 / Systems

Shutdowns + trades

Building-specific approval, notice, access, authority and inspection questions.

→
05 / Return

Closeout record

Changes, required records, before-cover evidence, deficiencies and care file.

✓

Compare the room. Not just the total.

Select a proposal lens. The sheet shows the shared basis that should sit behind two prices—without publishing fixed costs, timelines, warranties or provider claims.

Comparison lens 01 / Scope + selections

Make every room component visible.

DemolitionRemoval list, protection, disposal and hidden-condition processCompare the boundary
Rough-insLayout-linked plumbing, electrical and ventilation workCompare the route
Wet areaSubstrate, system, transitions, penetrations and evidenceCompare the record
FinishesQuantities, selection responsibility, installation and exclusionsCompare the basis

From property type to comparable proposal.

01

Record the room

Property context, measured layout, existing fixtures, goals and visible unknowns.

02

Build the keep/move matrix

Connect each proposed change to trades, assemblies, clearances and building questions.

03

Align approvals and logistics

City route, strata file, shutdowns, protection, access, inspections and notices.

04

Normalize the proposals

Scope, allowances, owner items, changes, schedule assumptions and closeout evidence.

01 / Context

Property first

Condo, house and rental contexts begin with different documents and logistics.

02 / Consequence

Moves show their ripple

A fixture decision stays attached to routes, assemblies, approvals and clearances.

03 / Evidence

Hidden work leaves a record

Wet-area and before-cover questions remain visible at closeout.

04 / Comparison

Quotes share one room file

Inclusions, assumptions and building logistics can be compared line by line.

Local authority starting point

City of Burnaby. Project-specific routes.

Select the City route for the actual property and proposed work. Residential trade guidance for single-family and duplex homes should not be applied automatically to a condo. Keep City permits, electrical requirements and strata authorization as separate questions.

09 / Frequently asked

Questions before finishes are chosen.

What should a bathroom renovation scope include?

Record the existing room, demolition limits, layout, trade work, substrates and wet-area assembly, fixtures, finishes, protection, access, hidden-condition process, inspections where applicable and closeout evidence.

What changes when the bathroom is in a condo?

Building-specific bylaws, alteration forms, common-property questions, water shutdowns, elevator and loading, working hours, notices, route protection, records and approvals may need to join the room scope.

Why does moving a fixture affect the proposal?

A move may change drain and vent routes, supply, structure or assemblies, electrical and ventilation work, clearances, building systems and approval questions. Feasibility requires property-specific review.

What waterproofing evidence should be requested?

Ask how wet zones, substrate, system data, seams, corners, transitions, drains, penetrations, compatible products, tests or inspections where applicable, photos and care information will be recorded.

Which Burnaby permits apply?

Requirements depend on the actual property and work. Prepare the existing and proposed scope, then confirm the current plumbing, electrical, building or other routes with the appropriate authority and strata documents.

How should two bathroom quotes be compared?

Use the same room record and compare demolition, rough-ins, assemblies, fixtures, finishes, allowances, owner items, permits and inspections, building logistics, changes, schedule assumptions, payment milestones and closeout.
Request a bathroom estimate

Turn the room into a clear conversation.

Share the property and project. The next conversation can begin with the room context, keep/move decisions, building constraints and evidence priorities already organized.

Discuss the project(778) 764-1440 ext. 238
Burnaby / estimate requestFour fields. One useful starting point.

Call · ext. 238Build the brief